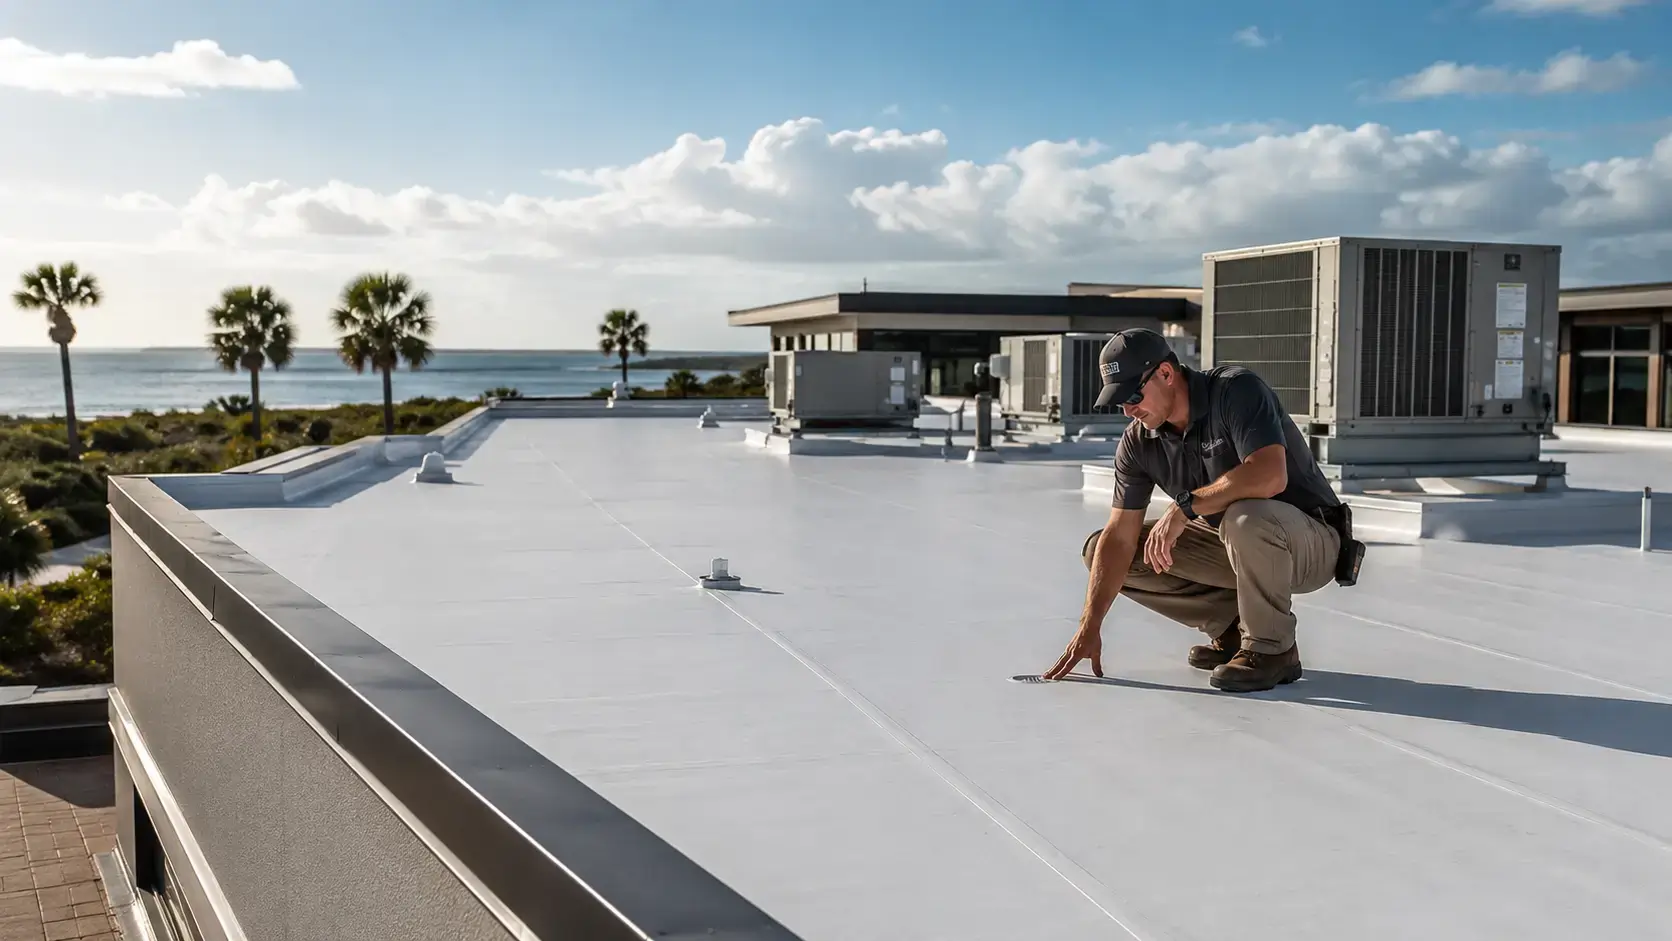
Commercial roofing failures rarely begin with a dramatic collapse or a large visible opening. They usually develop through small membrane defects, blocked drainage paths, deteriorated flashing, loose edge metal, poorly sealed rooftop equipment, or moisture trapped beneath the roof system. At MasterRoof Mount Pleasant, we help business owners and property managers protect their buildings through professional commercial roofing in Mount Pleasant, SC, with solutions designed for the Lowcountry’s heavy rainfall, coastal humidity, intense sunlight, salt exposure, and tropical storm risk.
A commercial roof protects far more than the building itself. It safeguards inventory, electrical systems, equipment, tenants, employees, customer areas, and daily operations. A seemingly minor leak can interrupt production, damage ceilings, create slip hazards, contaminate insulation, and force sections of a building to close. Effective roof management therefore requires more than reacting when water appears indoors. It requires understanding the roof system, controlling drainage, maintaining penetrations, documenting changes, and responding quickly when damage occurs.
Why Mount Pleasant Commercial Roofs Require Local Planning
Commercial buildings in Mount Pleasant face a combination of conditions that can accelerate roof deterioration. High humidity slows the drying of wet materials. Strong ultraviolet exposure can age exposed membranes and sealants. Wind-driven rain can force water beneath flashing that performs adequately during ordinary rainfall. Leaves, pine needles, sediment, and storm debris can obstruct drains and scuppers. Coastal air can also contribute to corrosion on exposed fasteners, rooftop equipment, metal panels, termination bars, and drainage components.
Tropical weather adds another layer of risk. Based on the 1991–2020 climate period, an average Atlantic hurricane season produces 14 named storms, seven hurricanes, and three major hurricanes. Not every system affects South Carolina directly, but commercial roof preparation must account for the possibility of high winds, prolonged rainfall, airborne debris, and overwhelmed drainage systems.
The most expensive roof failures often involve several conditions occurring together. A partially blocked drain may create standing water around an aging membrane seam. Wind may then lift the weakened seam, allowing water into saturated insulation. Because low-slope roof systems can conceal moisture beneath the surface, interior symptoms may not appear until the affected area has expanded well beyond the original defect.
Understanding Commercial Roof Types
Commercial roofing is not a single material or installation method. The correct system depends on the building’s structure, roof slope, drainage design, mechanical equipment, expected foot traffic, energy goals, operating environment, and long-term ownership plans.
TPO Single-Ply Roofing
Thermoplastic polyolefin, commonly called TPO, is widely used on low-slope commercial buildings. The membrane is typically installed in large sheets, with adjoining sections joined through heat-welded seams. It is often selected for its reflective surface, flexibility, and suitability for large roof areas.
The performance of a TPO roof depends heavily on installation quality. Welded seams must be consistent, penetrations must be flashed with compatible materials, and perimeter attachment must be designed for wind pressures. Vulnerable areas include inside and outside corners, pipe boots, drain bowls, termination points, equipment curbs, and transitions between roof levels.
Routine inspections should look for open seams, punctures, membrane shrinkage, loose flashing, surface contamination, and damage caused by tools or service technicians. Small defects can often be repaired effectively when they are found before moisture spreads into the insulation.
PVC Roofing
Polyvinyl chloride roofing is another heat-welded single-ply membrane. It is frequently considered for restaurants, manufacturing facilities, and buildings where the roof may be exposed to grease, oils, or certain chemicals. PVC systems can provide reliable waterproofing, but compatibility with the building’s specific exhaust and chemical exposure must be verified.
Common inspection points include welded seams, reinforced corners, walkway areas, rooftop exhaust zones, fastener patterns, perimeter flashing, and areas where dissimilar materials meet. Grease accumulation should not be allowed to remain on the membrane because it can create maintenance hazards and may affect roof performance.
EPDM Roofing
Ethylene propylene diene monomer, or EPDM, is a synthetic rubber membrane commonly installed in black sheets. Unlike TPO and PVC, EPDM seams are generally assembled with adhesive products or seam tape rather than heat welding.
EPDM can provide long-term service when seams, flashing, and drainage are properly maintained. Inspection priorities include seam edges, patched areas, membrane shrinkage, flashing around walls and curbs, punctures, and areas where adhesive deterioration has occurred. Black EPDM absorbs more solar heat than many reflective membranes, which may influence insulation and energy planning.
Modified Bitumen Roofing
Modified bitumen systems combine asphalt with polymer reinforcement. They may be installed using heat, cold-applied adhesives, self-adhering sheets, or other approved methods. These roofs are often used on smaller commercial buildings, additions, multifamily properties, and roofs with multiple penetrations.
Typical concerns include cracked surfaces, displaced cap sheets, open laps, blistering, exposed reinforcement, deteriorated flashing cement, and inadequate drainage. Because asphalt-based materials can become brittle as they age, repairs must be completed with compatible products and appropriate preparation.
Built-Up Roofing
Built-up roofing consists of multiple layers of asphalt and reinforcing materials, frequently protected by gravel, a mineral surface, or a coating. These systems have a long history on commercial buildings and can offer substantial redundancy.
Inspection can be more complex because surfacing may conceal portions of the membrane. Signs of trouble include blisters, splits, ridges, displaced gravel, exposed felts, deteriorated flashing, soft areas, and recurring leaks near drains or penetrations. Repairs require identifying the full extent of wet materials rather than covering the visible surface symptom.
Commercial Metal Roofing
Metal roof systems are used on warehouses, retail buildings, offices, industrial facilities, and mixed-use properties. Common configurations include standing-seam panels, structural metal panels, exposed-fastener systems, and metal roof assemblies installed over insulation.
Metal roofs shed water differently from membrane roofs, but they are not maintenance-free. Fasteners can loosen, sealants can deteriorate, panels can corrode, seams can separate, and flashing can fail around vents, curbs, walls, skylights, and transitions. Thermal movement is particularly important because metal expands and contracts as temperatures change.
A metal roof leak should not automatically be addressed by applying sealant over the suspected area. Effective repair requires identifying how water is entering, how the panels move, whether fasteners remain secure, and whether the flashing design allows water to drain without becoming trapped.
Roof Coating Systems
A commercial roof coating can sometimes extend the service life of an existing roof by creating a renewed protective surface. Common options include silicone, acrylic, and polyurethane coatings. Coatings may improve reflectivity, protect aging materials, and seal certain surface defects.
However, a coating is not a substitute for structural repair, drainage correction, or replacement of saturated insulation. Before coating a roof, we must evaluate adhesion, moisture conditions, seam stability, flashing, ponding areas, drainage, and compatibility with the existing system. Applying a coating over trapped moisture or unstable materials can conceal deterioration without resolving it.
Flat Roofs Are Designed as Low-Slope Roofs
Most roofs described as “flat” are actually low-slope systems. They should be constructed with enough slope to direct water toward drains, scuppers, gutters, or roof edges. The visible membrane is only one part of the assembly. Beneath it may be cover board, insulation, a vapor-control layer, structural decking, and interior components.
Low-slope roofs require continuous waterproofing because water moves slowly across the surface. Unlike a steep-slope roof, where gravity rapidly sheds rain, a commercial flat roof may retain water around drains, equipment curbs, deck deflections, or improperly tapered insulation.
The complete roof assembly must work as one system. The membrane controls water entry, insulation supports thermal performance and may create slope, cover boards improve durability, flashing seals transitions, and drainage components remove water. Failure in any one of these areas can compromise the entire assembly.
Common Causes of Commercial Roof Leaks
A roof leak is not always located directly above the interior water stain. Water can enter through one defect, travel along the deck or insulation, and emerge many feet away. This makes visual guessing unreliable.
Open Seams and Failed Flashing
Membrane seams and flashing joints are common leak locations because they experience movement, wind pressure, temperature changes, and installation stress. An open seam may begin as a narrow separation that admits water only during wind-driven rain. As moisture enters and temperatures fluctuate, the separation can expand.
Flashing is especially vulnerable where the roof meets walls, parapets, curbs, pipes, drains, skylights, and other materials. These transitions require enough flexibility to accommodate movement without losing adhesion or tearing.
Punctures and Surface Damage
Dropped tools, sharp debris, loose mechanical panels, broken branches, and repeated foot traffic can puncture commercial roof membranes. Some punctures are immediately visible, while others remain hidden beneath dirt or standing water.
Service technicians may unintentionally damage the roof while accessing HVAC units, communications equipment, exhaust systems, or electrical components. Designated walk pads and controlled access routes can reduce this risk.
Perimeter and Edge Failures
Roof corners and perimeters experience higher wind pressures than central roof areas. Loose coping, fascia, edge metal, termination bars, or perimeter flashing can allow wind to enter beneath the membrane. Once air reaches the underside of the roof assembly, uplift forces may enlarge the damaged area.
Perimeter inspections should examine fasteners, joints, sealants, metal movement, corrosion, displaced components, and membrane attachment. Loose edge metal must be treated as a serious vulnerability before storm season.
Wet Insulation
Insulation can absorb or trap moisture after a leak. Wet insulation loses thermal performance, increases the weight of the roof assembly, and may allow damage to spread laterally. It can also make surface repairs ineffective because the underlying system remains compromised.
Moisture surveys, test cuts, infrared scanning, and other diagnostic methods may be used to determine the extent of affected materials. The appropriate method depends on the roof type, weather conditions, insulation composition, and building construction.
Commercial Roof Drainage Systems
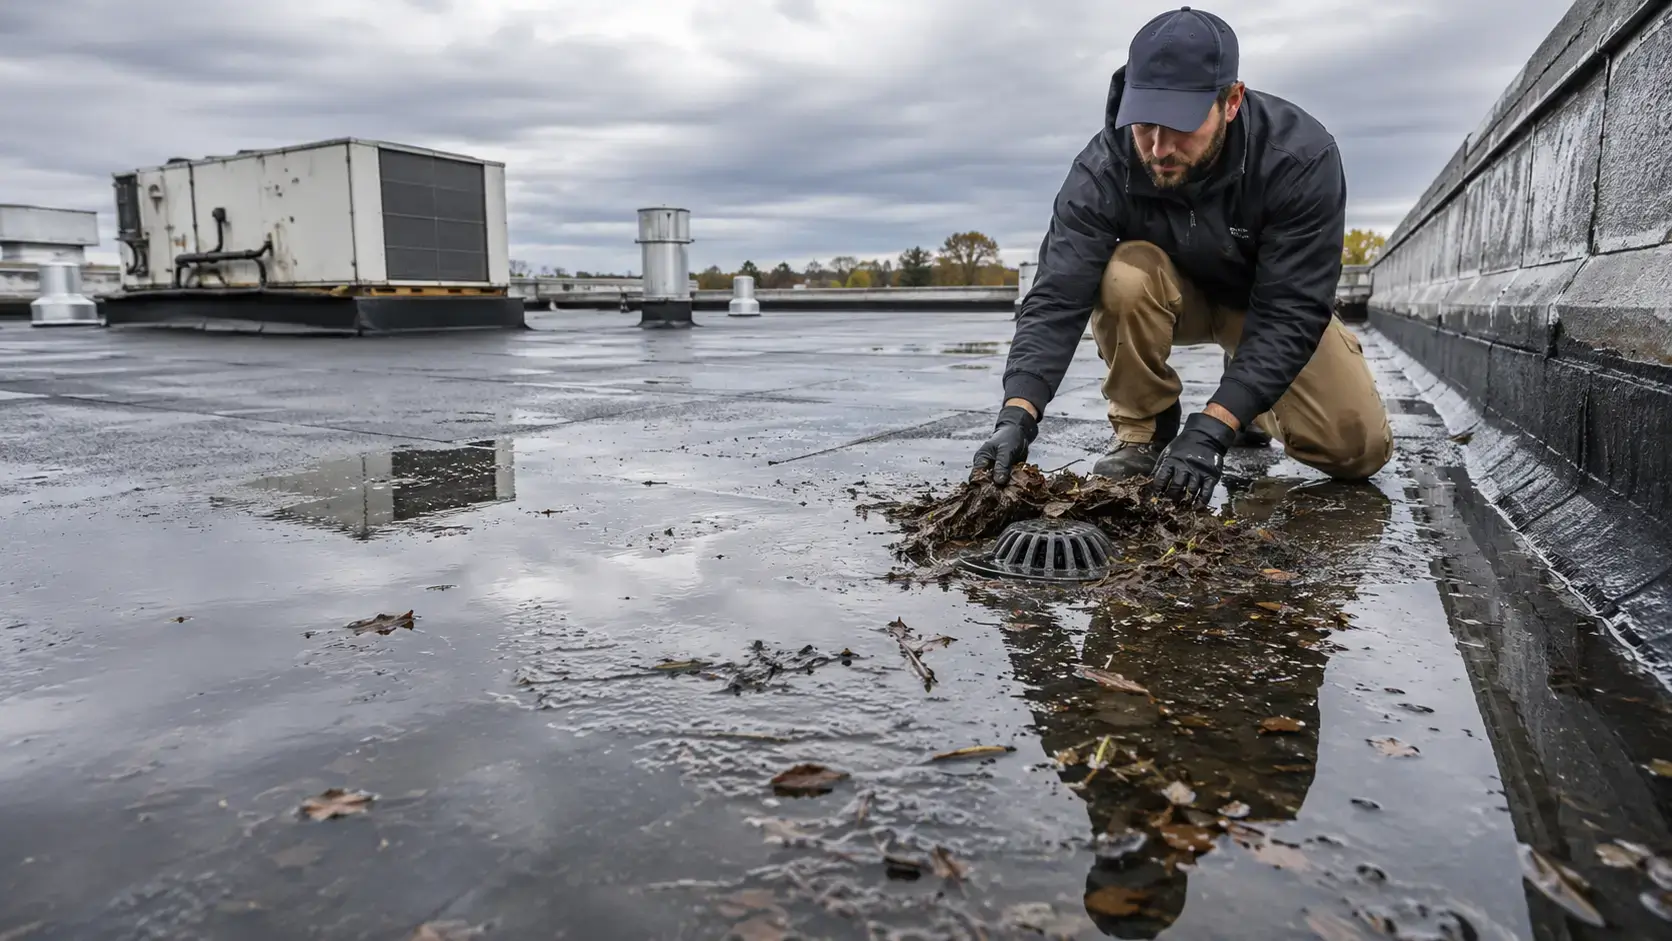
Drainage is one of the most important elements of flat roof performance. Even a well-installed membrane can deteriorate prematurely when water cannot leave the roof efficiently.
Internal Roof Drains
Internal drains collect water at low points and route it through piping inside the building. A drain assembly generally includes a bowl, clamping ring, strainer, flashing connection, and piping.
Strainers must remain secured and free of debris. The membrane around the drain must be properly clamped and sealed. Sediment, leaves, roofing granules, vegetation, and discarded materials can reduce flow. Drainage should be tested carefully when blockage, poor slope, or damaged piping is suspected.
Scuppers
Scuppers are openings through parapet walls that allow water to exit the roof. They may discharge directly away from the building or feed conductor heads and downspouts.
Scuppers must be large enough to handle expected water flow and positioned at effective drainage elevations. Their flashing must remain watertight. Rust, debris, undersized openings, displaced sealant, and poorly attached downspouts can cause water to back up onto the roof.
Gutters and Downspouts
Some low-slope commercial roofs drain over an edge into external gutters. Gutters must be securely attached, properly pitched, and kept clear. Downspouts should discharge water away from entrances, foundations, sidewalks, loading areas, and electrical equipment.
A clear gutter is not necessarily an effective gutter. We also evaluate joint leakage, attachment, corrosion, capacity, slope, outlet placement, and whether runoff is being directed safely at ground level.
Overflow and Secondary Drainage
Secondary drainage provides an emergency outlet when primary drains become blocked or rainfall exceeds their capacity. Overflow scuppers or secondary drains should remain unobstructed and should discharge in a visible location so building personnel can recognize that the primary system may not be functioning correctly.
Water flowing through an overflow is a warning, not proof that the drainage system is operating normally. It indicates that water has risen above the intended primary drainage level and that immediate investigation is necessary.
Ponding Water on Flat Commercial Roofs
Ponding water is water that remains on a roof after rainfall has ended and normal drying conditions have returned. The roofing industry commonly uses a 48-hour benchmark when evaluating persistent standing water.
Ponding can result from blocked drains, inadequate slope, compressed insulation, structural deflection, improperly positioned drains, heavy rooftop equipment, or changes to the building. Even shallow water adds weight. One inch of water weighs approximately 5.2 pounds per square foot, meaning a 20-by-20-foot area covered by one inch of water places more than 2,000 pounds of additional load on the roof.
Standing water also collects dirt, accelerates biological growth, increases exposure at seams, and can magnify small membrane defects. As water repeatedly settles in the same location, insulation may compress and deepen the low area, allowing the problem to become progressively worse.
Corrective options may include cleaning drainage components, repairing drain connections, installing tapered insulation, adding saddles or crickets, replacing compressed materials, modifying drainage locations, correcting structural deflection, or redesigning part of the roof system. The repair must address the cause rather than simply covering the ponding area with additional membrane or coating.
HVAC Units, Curbs, Pipes, and Rooftop Penetrations
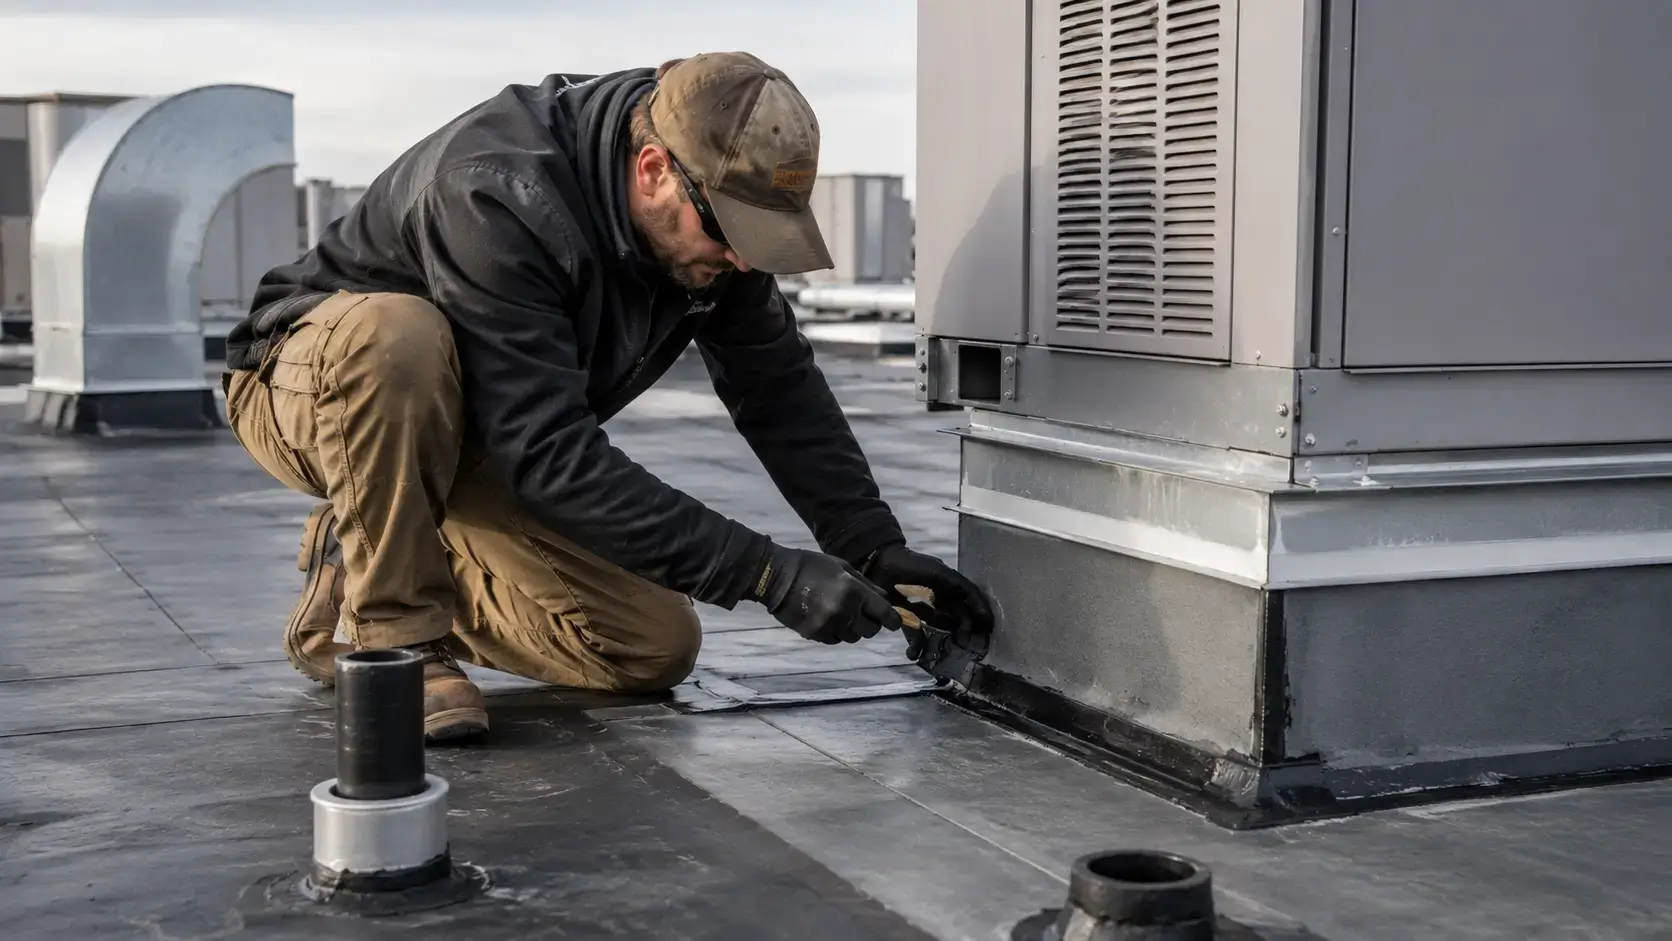
Every roof penetration interrupts the waterproofing plane. Commercial roofs may contain HVAC curbs, exhaust fans, plumbing vents, refrigerant lines, electrical conduits, gas piping, skylights, hatches, ducts, antennas, and supports.
HVAC curbs require properly integrated flashing, secure counterflashing, intact corners, and adequate clearance above the roof surface. Water can enter through failed curb flashing, open metal joints, deteriorated sealants, damaged panels, or condensate discharge that continually wets the surrounding roof.
Condensation should be routed through approved piping rather than released directly onto the membrane. Constant discharge can stain the surface, encourage biological growth, contribute to standing water, and accelerate deterioration around seams.
Mechanical contractors should not cut, fasten, or modify the roof without coordination. New penetrations must be flashed using methods compatible with the existing system. Unsupported pipes and conduits should not rest directly on the membrane because movement and concentrated pressure can cause abrasion.
Commercial Roof Inspection Schedule
A preventive inspection program should be based on the building’s risk, roof age, system type, warranty requirements, surrounding vegetation, rooftop activity, and storm exposure.
The National Roofing Contractors Association recommends that owners “inspect the roof at least twice yearly” and after severe storms. For Mount Pleasant commercial properties, we generally use this as a minimum baseline rather than a complete schedule.
A practical inspection plan includes:
- A spring inspection to identify winter deterioration and prepare for heavy summer rainfall.
- A pre-hurricane-season inspection to verify drainage, edge security, flashing, and rooftop equipment.
- A fall inspection to remove debris and assess damage after peak storm activity.
- A post-storm inspection after high winds, hail, flying debris, or prolonged rainfall.
- An inspection after HVAC, electrical, solar, plumbing, or communications work.
- Additional checks when leaks, overflow discharge, ceiling stains, odors, or unexplained humidity appear.
Inspections should document membrane condition, seams, flashing, penetrations, walls, coping, edge metal, drains, scuppers, gutters, downspouts, walk pads, rooftop equipment, previous repairs, surface contamination, ponding patterns, and signs of moisture beneath the system.
Preventive Commercial Roof Maintenance
Preventive maintenance converts roof management from an emergency expense into a planned building operation. The objective is not merely to keep the surface clean. It is to identify conditions that could interrupt waterproofing, drainage, attachment, or structural performance.
A maintenance visit may include removing debris, clearing drain strainers, resecuring loose components, repairing small membrane defects, replacing deteriorated sealant, correcting flashing details, restoring protective surfacing, checking walk pads, and documenting changes.
All maintenance should use compatible materials. Generic caulk, roof cement, expanding foam, and hardware-store coatings can interfere with later repairs and may violate manufacturer requirements. Temporary materials should be clearly documented and replaced with permanent repairs as soon as conditions permit.
Access should also be controlled. A roof log can record who entered the roof, why they were there, what work was completed, and whether tools or materials were removed. This creates accountability and helps connect new damage with recent rooftop activity.
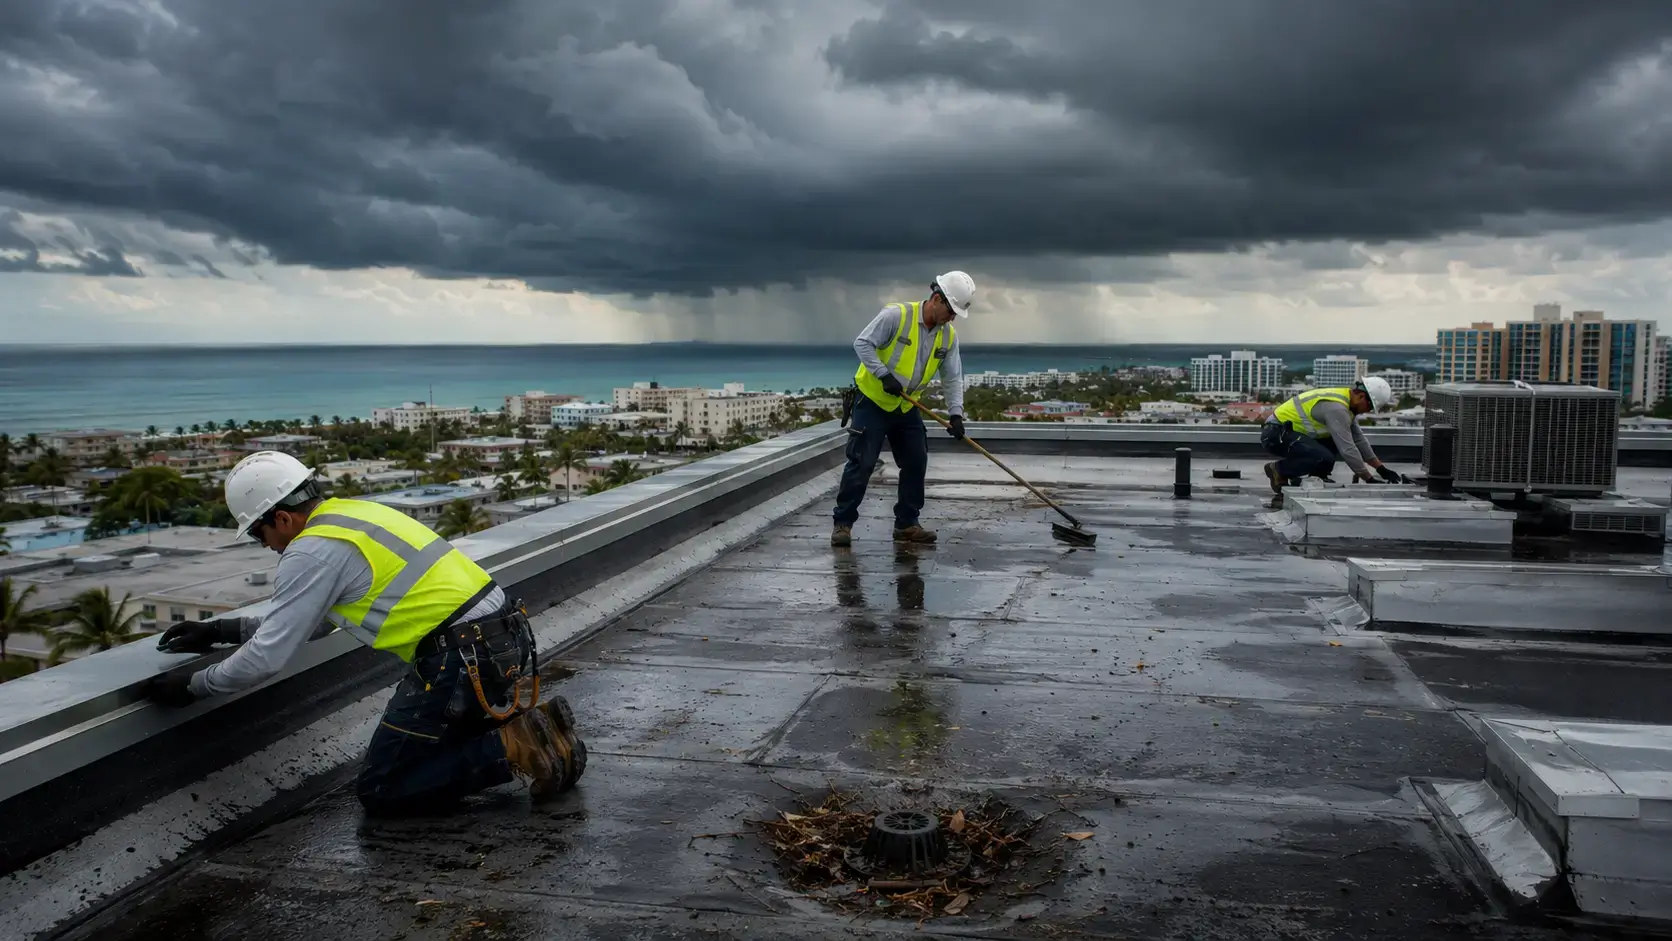
Preparing a Commercial Roof for Severe Weather
Storm readiness should begin before a watch or warning is issued. Contractors may be unable to complete extensive repairs once severe weather is approaching, and wet surfaces can limit safe access.
Before storm season, we focus on drainage capacity, loose perimeter components, open flashing, unsecured equipment panels, membrane defects, clogged gutters, damaged downspouts, and debris that could become airborne. Tree limbs near the building should be evaluated, and rooftop materials should be removed or secured.
Property managers should maintain current roof plans, contractor contacts, warranty information, insurance details, shutoff locations, emergency vendor numbers, and interior response procedures. Sensitive inventory and electrical equipment beneath known problem areas should be identified before a leak develops.
After a storm, personnel should inspect the interior from a safe location before anyone accesses the roof. Warning signs include active dripping, displaced ceiling materials, unusual odors, wet insulation, overflowing drains, loose metal, membrane movement, and fallen debris. Roof access should be restricted when surfaces are wet, electrical hazards are present, or structural damage is suspected.
Emergency Commercial Roof Leak Response
An emergency leak plan reduces confusion and protects both people and property.
First, isolate the affected interior area. Move occupants, inventory, electronics, and equipment away from the leak when this can be done safely. Use barriers to prevent slips and restrict access beneath bulging ceiling materials.
Second, protect the interior. Containers, waterproof coverings, and temporary diversion methods may limit damage, but ceiling tiles should not be disturbed when electrical hazards or structural instability may exist.
Third, document conditions. Record the time the leak began, rainfall intensity, wind direction, interior location, photographs, videos, and any rooftop work completed recently. These details help diagnose intermittent and wind-driven leaks.
Fourth, contact a commercial roofing professional. Emergency work may include temporary membrane patches, water diversion, drain clearing, tarp installation, edge stabilization, or protection of exposed materials. Temporary repairs must be followed by a permanent assessment once the roof is dry and safe.
Building personnel should not walk through standing water, climb onto a storm-damaged roof, apply improvised coatings, or attempt repairs near electrical equipment. Untrained access can expand the damage and create serious liability.
Repair, Restoration, or Roof Replacement
The correct solution depends on the roof’s age, moisture content, structural condition, maintenance history, leak frequency, material compatibility, drainage performance, and remaining serviceable area.
Repair is often appropriate when damage is isolated, insulation remains mostly dry, the membrane is stable, and the roof retains useful service life. Restoration may be considered when the system is generally sound but requires widespread surface renewal, seam treatment, flashing work, or a compatible coating.
Replacement becomes more practical when moisture is widespread, leaks recur across multiple areas, the membrane is brittle or unstable, drainage is fundamentally inadequate, repairs are no longer compatible, or the roof has reached the end of its maintainable life.
The lowest initial price is not always the lowest lifecycle cost. Repeated emergency repairs, interior restoration, lost business activity, energy loss, and damaged inventory can exceed the cost of a planned roof project. A professional assessment should compare the scope, expected service life, warranty, operational impact, and long-term maintenance requirements of each option.
Roof Documentation and Asset Management
A commercial roof should be managed as a building asset. Property records should include installation dates, system type, manufacturer, contractor information, warranty documents, repair history, inspection reports, moisture findings, photographs, and roof plans showing drains, equipment, and previous problem areas.
Consistent documentation helps property managers distinguish a new leak from a recurring condition. It also supports budgeting, warranty claims, insurance communication, tenant coordination, and future due diligence.
Photographs should be labeled by date and location. Repairs should identify the materials used and the reason for the work. When ownership or management changes, these records should transfer with the property so the roof’s history is not lost.
Conclusion
A reliable commercial roof in Mount Pleasant depends on coordinated waterproofing, positive drainage, secure perimeter details, correctly flashed penetrations, controlled rooftop access, and scheduled maintenance. Business owners who inspect their roofs before storm season, address ponding water promptly, maintain drains and HVAC curbs, and document every repair are better positioned to prevent leaks from becoming operational emergencies. The most effective roof strategy is built around early diagnosis and planned corrective work rather than repeated interior damage and temporary patches.
Frequently Asked Questions
How often should a commercial flat roof be inspected in Mount Pleasant?
A commercial roof should generally be professionally inspected at least twice per year, with additional inspections after severe storms, major rainfall events, and rooftop mechanical work. Older roofs, buildings with frequent HVAC access, and properties with recurring drainage problems may require quarterly monitoring.
How long can water remain on a flat roof before it becomes a concern?
Water that remains approximately 48 hours after rainfall under normal drying conditions is commonly treated as ponding. Persistent standing water may indicate blocked drainage, compressed insulation, structural deflection, inadequate slope, or an improperly positioned drain and should be professionally evaluated.
What should a business owner do immediately after discovering a commercial roof leak?
The affected area should be isolated, people and valuable property should be moved away from the water, and interior conditions should be photographed without creating additional hazards. A commercial roofing contractor should then inspect the roof, provide emergency protection when necessary, locate the actual entry point, and determine whether wet insulation or hidden damage must be removed.